Kitchen Remodeling — Dallas, TX

Custom luxury kitchens, built by our own craftspeople

We design and build high-end kitchens for homeowners in Highland Park, Preston Hollow, University Park, Frisco, Plano, Southlake, and Flower Mound. One project at a time, with a fixed written scope, a schedule with milestone dates, and cabinetry and tile set by the same hands each day.

Request a Consultation
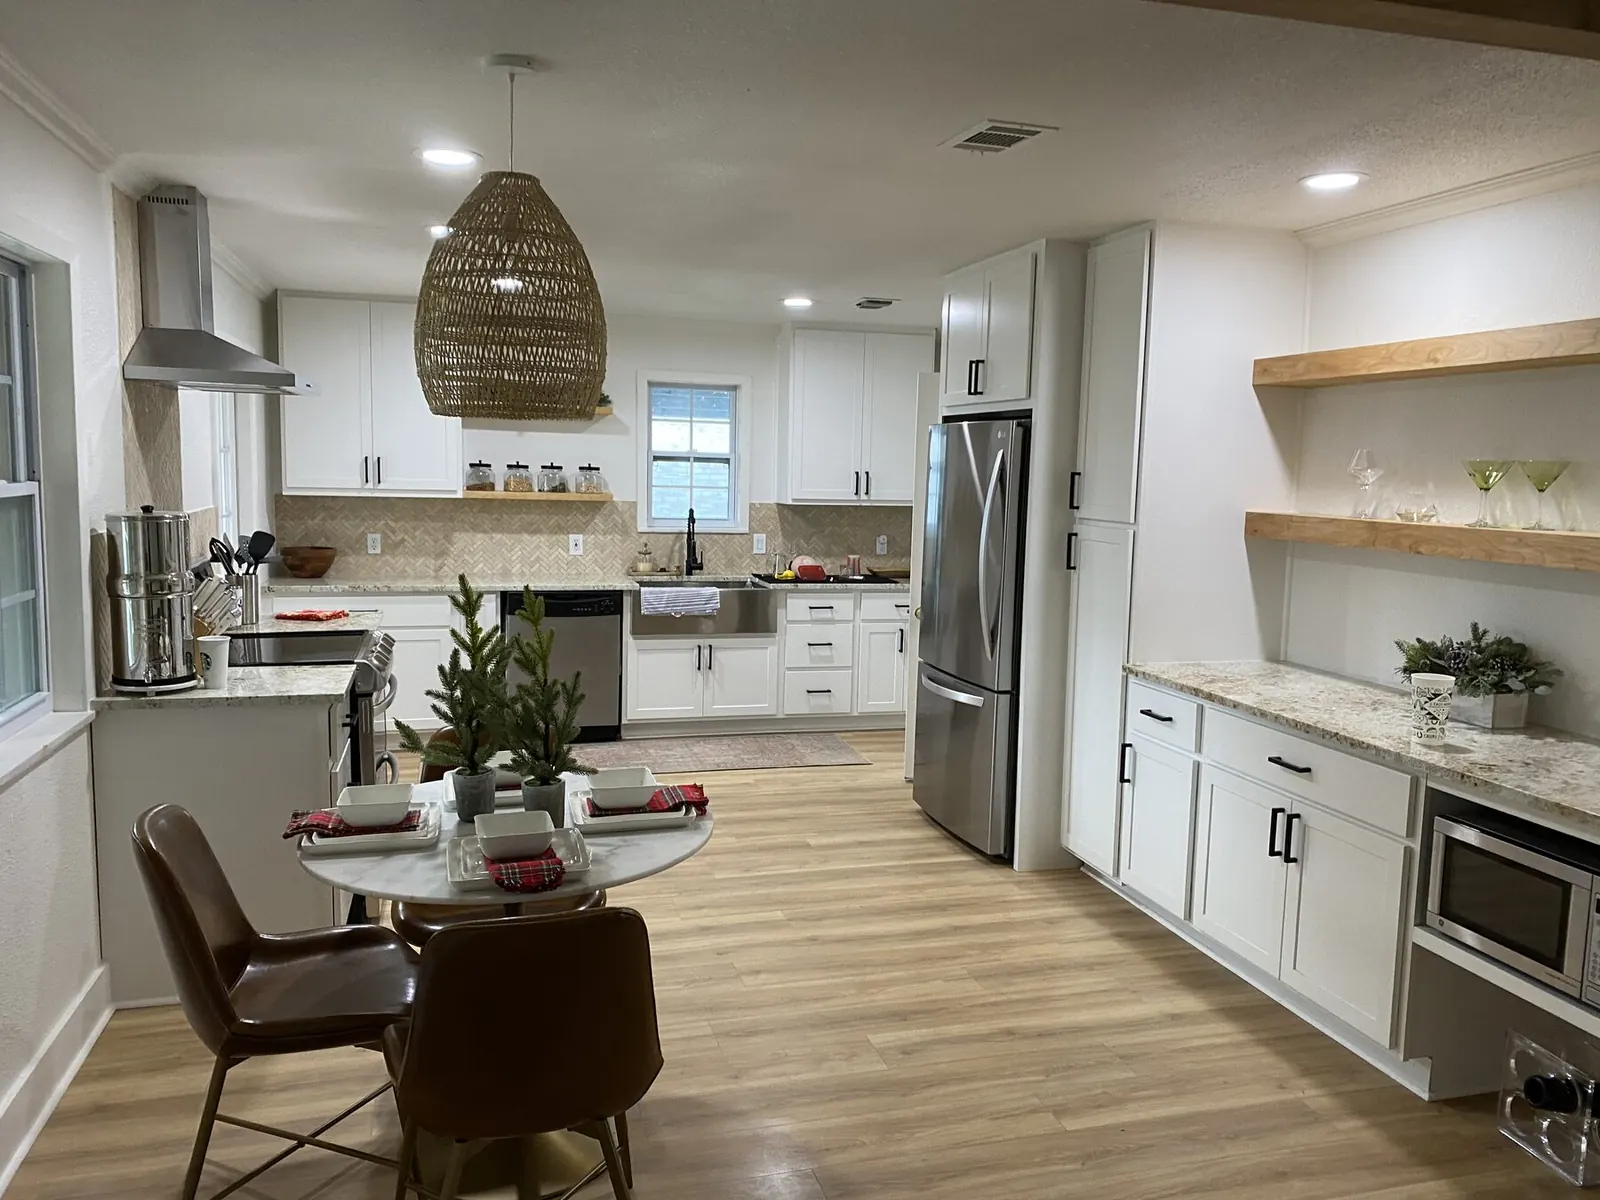
Completed open-concept kitchen remodel with farmhouse sink, herringbone tile backsplash, and white shaker cabinetry in Lower Greenville, Dallas, TX
Open-concept kitchen rebuild — Lower Greenville, Dallas

Philosophy

A kitchen is the most demanding room in a house

It is the room your family uses hardest and the one where every trade meets. Cabinetry, stone, plumbing, ventilation, electrical, and tile all have to arrive within a fraction of an inch of one another, and the difference between a kitchen that photographs well and one that still feels right in ten years lives entirely in those fractions.

So we work slowly at the beginning and quickly at the end. Layouts are resolved on paper before a wall opens, stone is laid out before it is templated, and grout lines are drawn to meet cabinet edges and casings rather than being cut around them. Nothing here is improvised on site.

What's included — the craft, room by room

01

Custom Cabinetry

Inset and full-overlay cabinetry built to your room's real dimensions — not ordered from a catalog and shimmed to fit. Interiors are planned around how you cook: deep drawers for cookware, vertical dividers for trays, integrated waste and recycling, and paint or stain finishes sprayed for a furniture-grade surface.

02

Countertops & Stone

We walk the slab yard with you and lay out veining before templating, so seams land where they are least visible. Quartz, quartzite, marble, and honed granite, with mitered and waterfall edges fabricated to the same tolerance as the cabinetry beneath them.

03

Backsplash & Tile

Handset tile, book-matched slab, and full-height treatments carried behind ranges and hoods. Layouts are drawn in advance so grout lines align with outlets, cabinet edges, and window casings instead of being cut around them.

04

Layout Redesign

Removing a wall, relocating a range, widening a passage to the dining room, or reworking the island so three people can move without collision. We coordinate structural, electrical, plumbing, and mechanical work in house before demolition begins.

Why homeowners choose us

In-house craftsmanship, not a rotating crew

A kitchen is the most technically demanding room in a house. Cabinetry, stone, plumbing, electrical, ventilation, and tile all have to land within a fraction of an inch of one another. When those trades are handed off to whoever is available that week, the tolerances slip — and you see it in the reveal lines, the grout, and the drawer fronts that never quite align.

We keep the work in house and run one project at a time. Your scope of work is fixed and signed before demolition, so the price does not move unless you ask for something new. Floors and pathways are protected, dust is contained, and the site is swept and staged before the crew leaves each evening.

Founded in 2015 by Murillo, the studio has completed more than 200 projects across Dallas. He still walks every job personally, which is the simplest reason our finish work looks the way it does years after handover.

Also renovating a bath? See our bathroom remodeling work or browse all services.

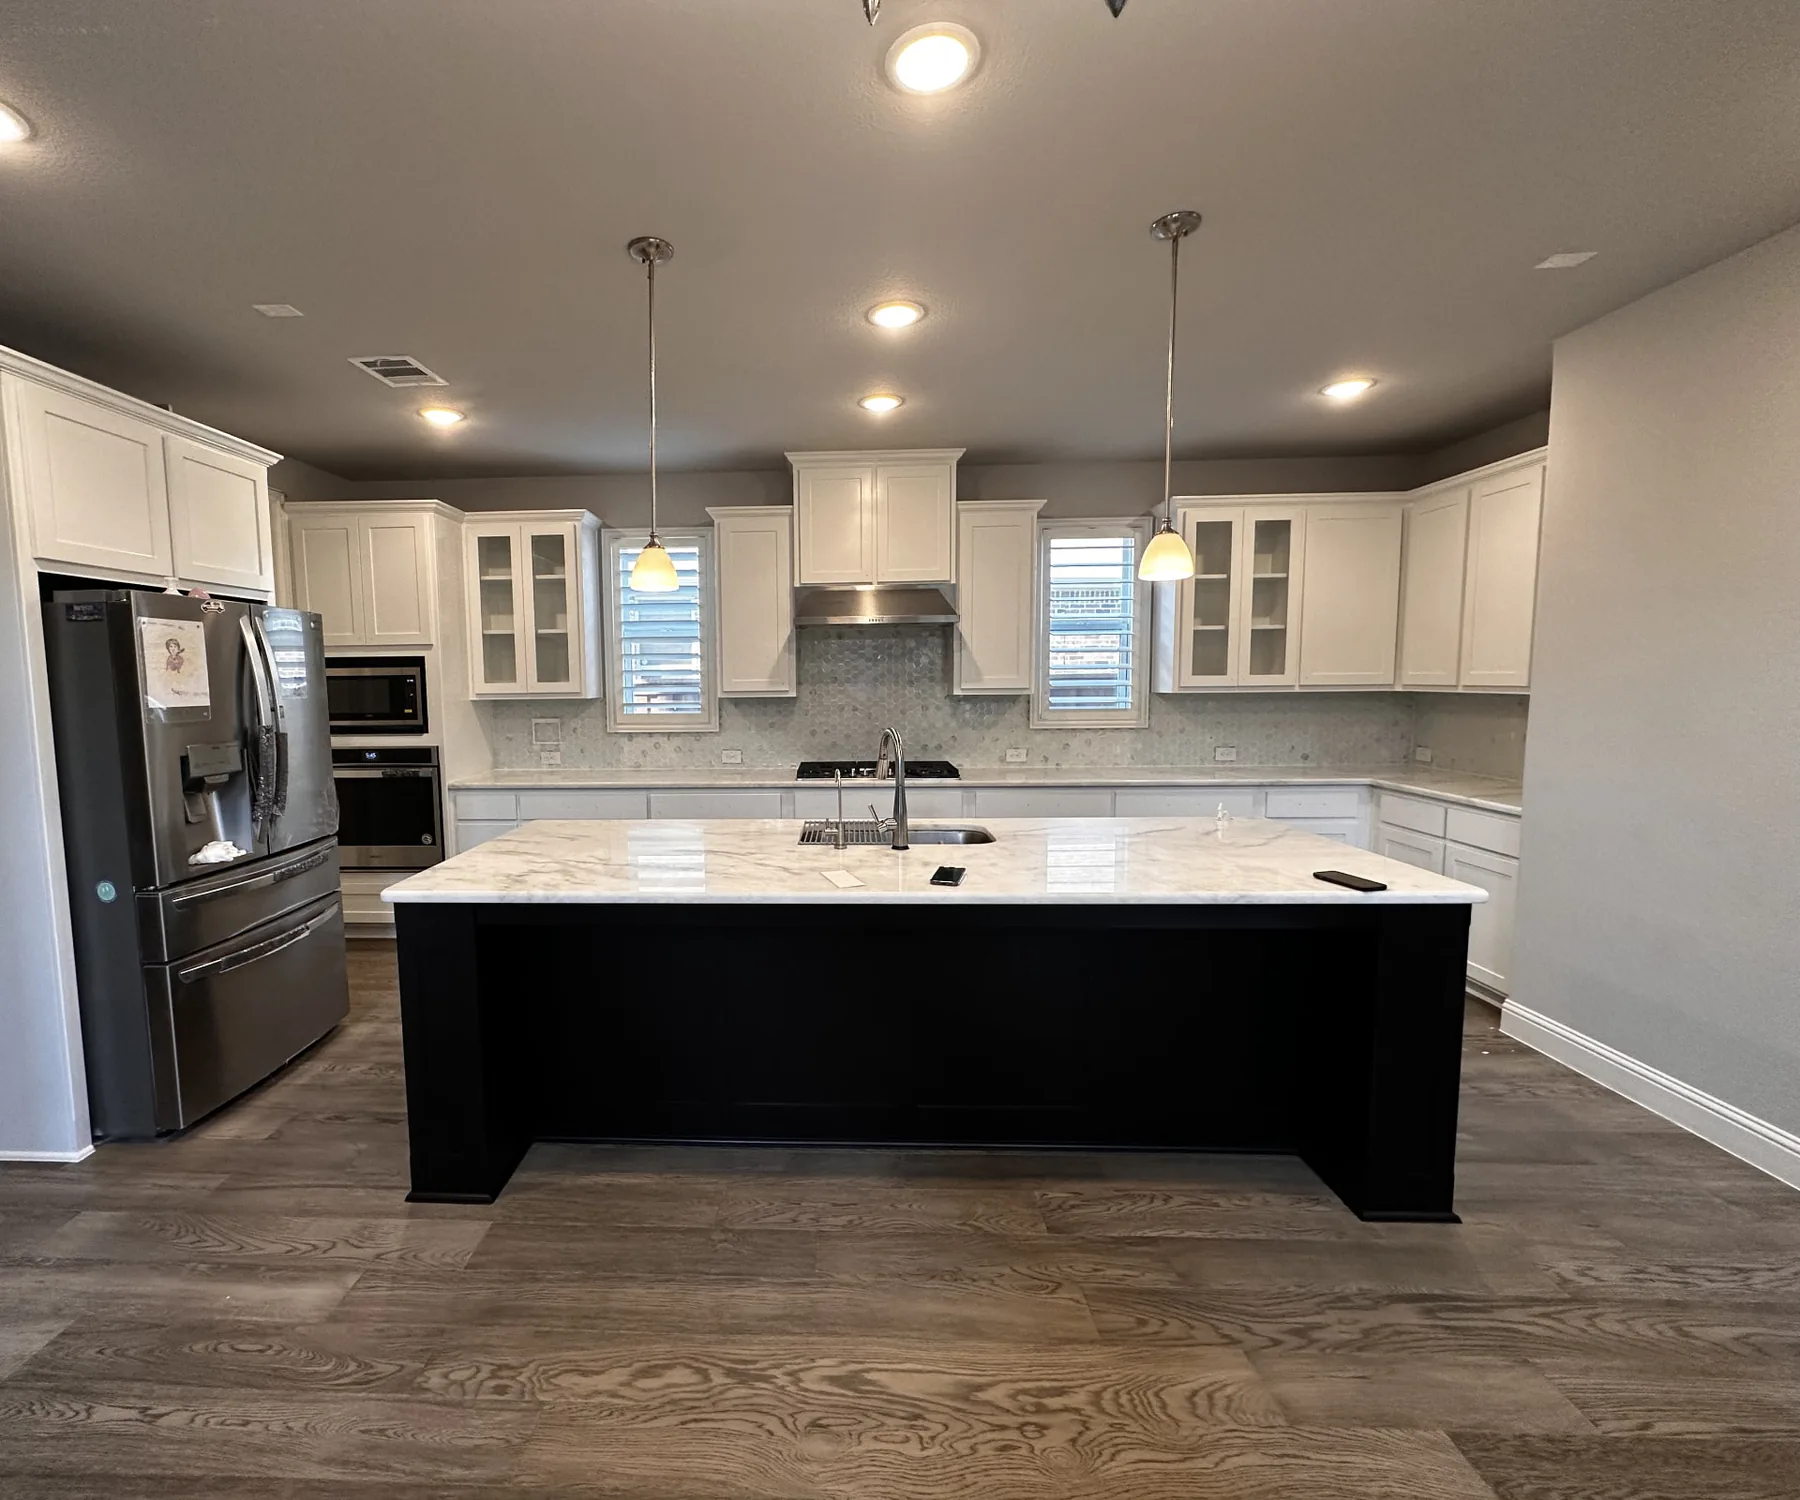
Classic white kitchen remodel with oversized black island, waterfall-edge quartz, and glass-front upper cabinets in Plano, Dallas, TX
Classic white kitchen — Plano

Process

How a kitchen project runs

01

Consultation

We walk your kitchen with you, listen to what is not working, and speak honestly about what the work involves and what it is likely to cost.

02

Design & Selections

Drawings, elevations, cabinetry specifications, and finish selections, followed by a written fixed scope so every decision is made before demolition.

03

Build

Our own craftspeople, one project at a time. Protected floors, dust containment, a written schedule with milestone dates, and a clean site each evening.

04

Walkthrough & Warranty

We review every surface and drawer with you, correct anything that needs it, and hand over a written workmanship warranty.

Timelines & what a renovation asks of you

What to expect while the work is underway

A kitchen of this level is not a two-week project, and we would rather say so plainly at the outset. Design and selections generally occupy four to eight weeks — long enough to resolve elevations, cabinetry specifications, stone, and appliances before anything is ordered. Construction usually runs eight to sixteen weeks once cabinetry is in hand, longer when walls move, millwork is custom, or an appliance package carries a long lead time. You receive a written schedule with milestone dates before demolition begins, and because we hold to one project at a time, the crew that starts your kitchen is the crew that finishes it.

Permits and architectural review

Where the work touches gas, plumbing, electrical service, or structure, it is permitted — and we handle that quietly on your behalf with the City of Dallas and the surrounding municipalities. In Highland Park, University Park, Preston Hollow, and comparable communities, we prepare and submit architectural review packages ourselves, having done so often enough to know what each board expects to see.

Living in the house

Most of our clients remain at home throughout. Dust is contained at the work area, flooring and pathways are protected from the front door inward, and materials are staged outside your living space. Where it helps, we will set up a temporary kitchen with a sink, refrigerator, and working counter so ordinary life continues around the project rather than pausing for it. Every evening the site is swept, tools are staged, and the house is handed back to you.

Investment, in writing

Rather than a number that drifts, you receive a fixed scope of work, documented and signed before demolition. Full kitchen renovations at this level of finish typically fall between roughly $60,000 and $180,000 depending on footprint, cabinetry construction, stone, and whether the layout changes; more modest refreshes sit well below that. Changes happen only when you ask for them, and they are priced before the work is done.

Consultation

Start with a walkthrough of your kitchen

Tell us a little about the house and the room. We will schedule a time to walk it with you, talk through what the work involves, and follow up with a written scope. No pressure, no sales visit.

Prefer to talk? (404) 725-8966

A studio principal reviews every request personally. No obligation, no sales visit.